

Nolen | 1 Bed · 1 Bath · 533 SqFt
The Nolen is on Sale! |
SPECIAL VALUE | NOW: $48,900!




The Nolen model has 1 Bed and 1 Bath. This 533 square foot Single Wide home is available for delivery in Pennsylvania, New York, New Jersey, Massachusetts, New Hampshire, Maryland, Connecticut, Delaware, Vermont, Rhode Island.
This home is only $48,900 for a limited time only. Additional promotions do not apply, contact a housing consultant for details. Limit 1 per Customer.
Nolen Virtual Tour
Nolen Photo Gallery*
-

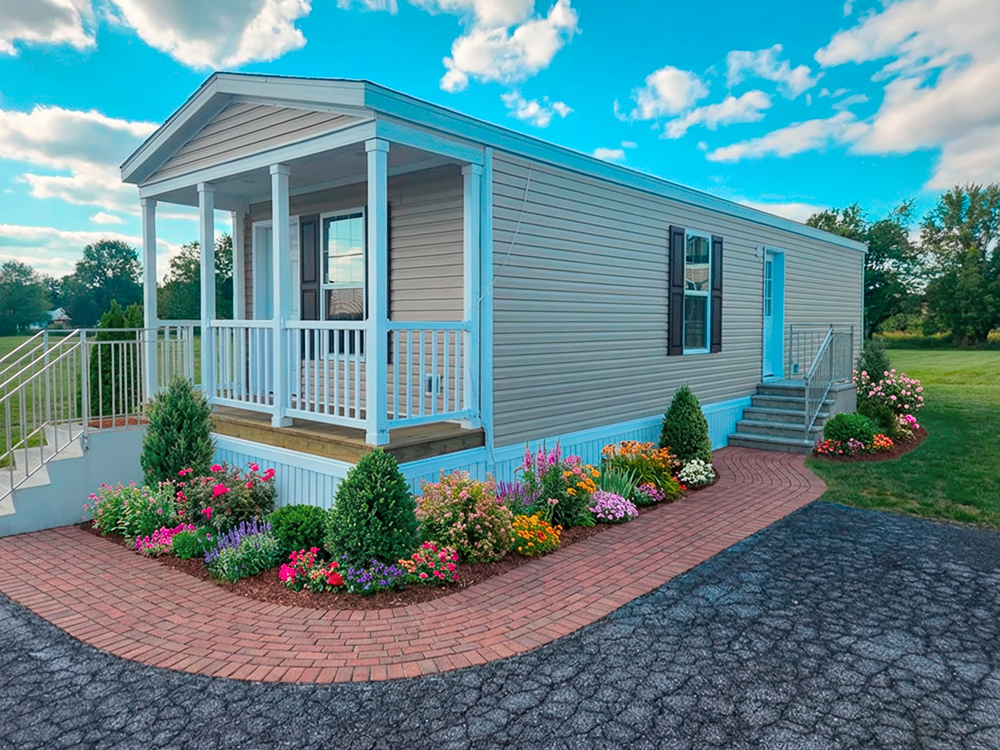
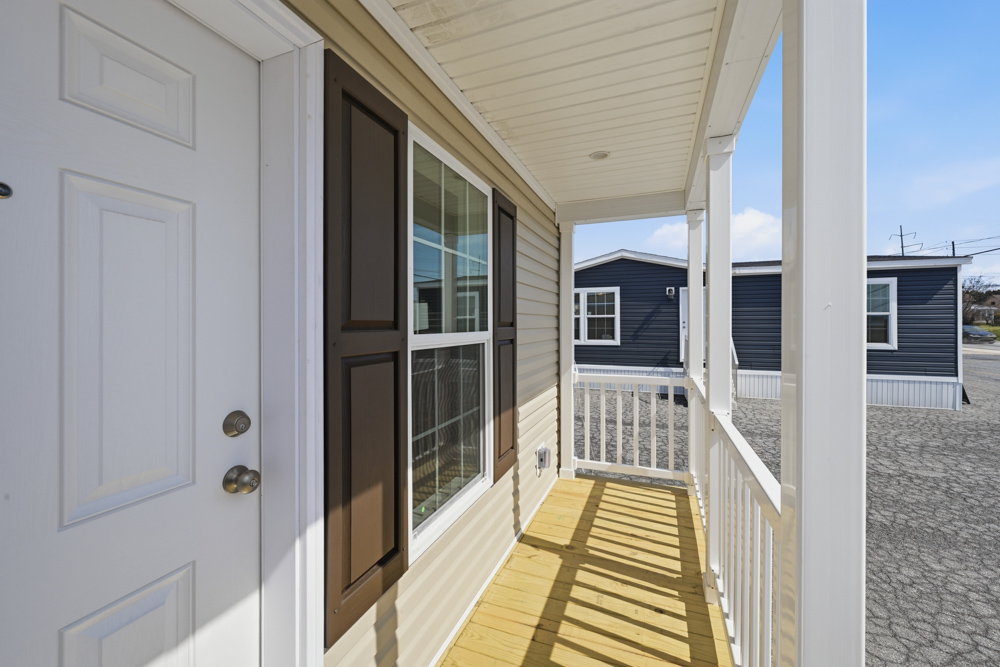
- Exterior shown with Alternate entry location and optional 4’ Porch with Pressure Treated Decking
-
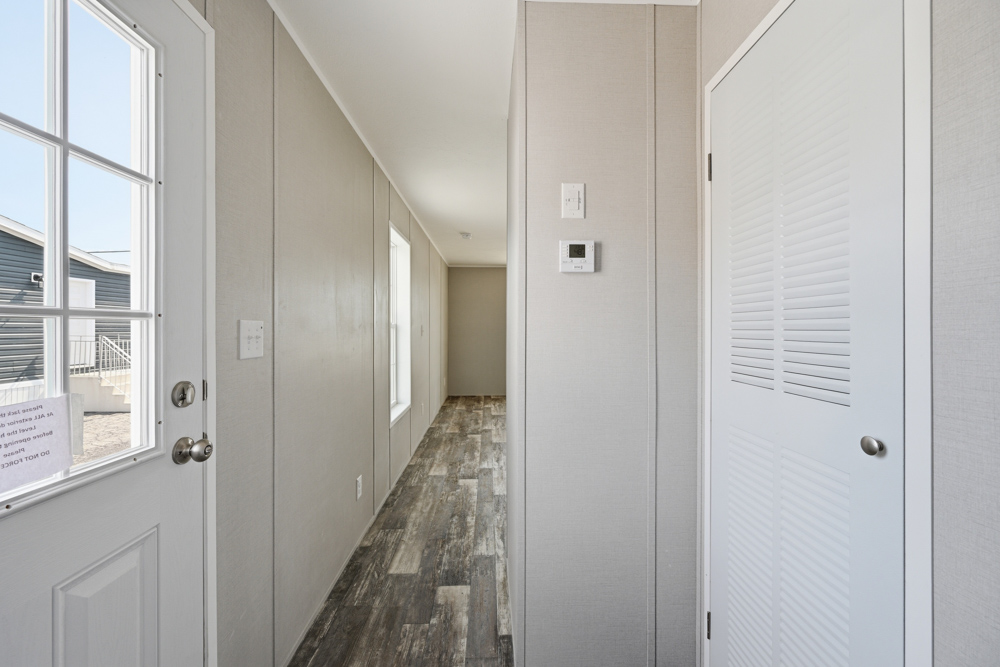
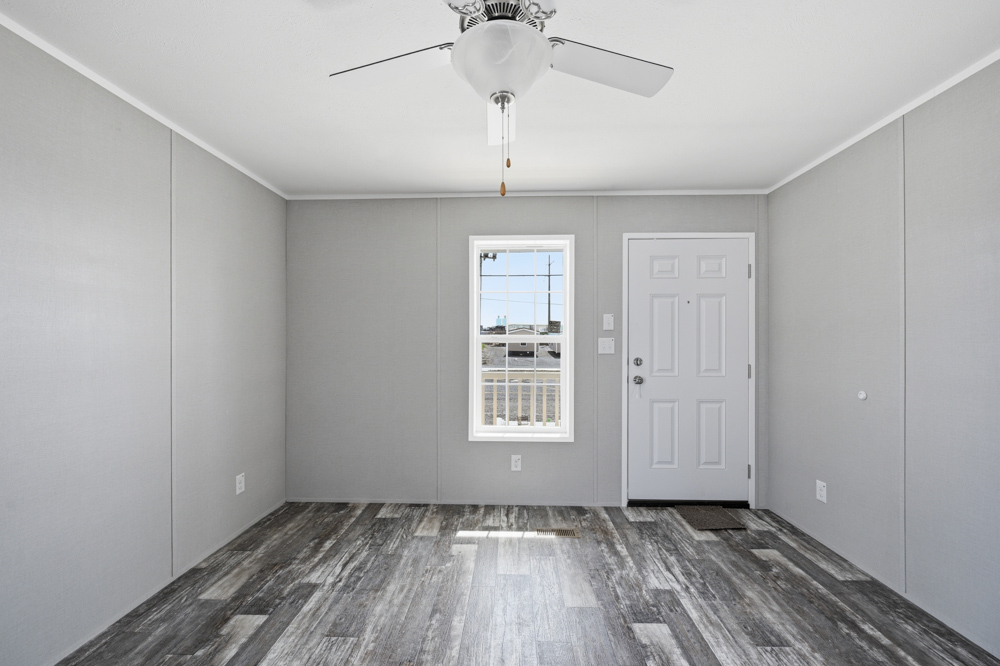
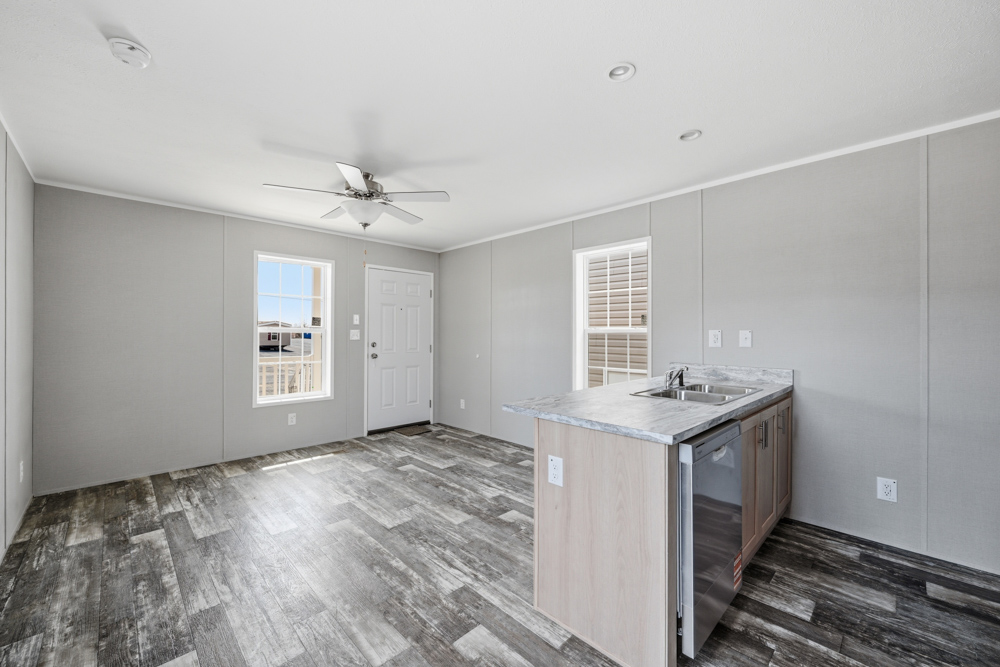
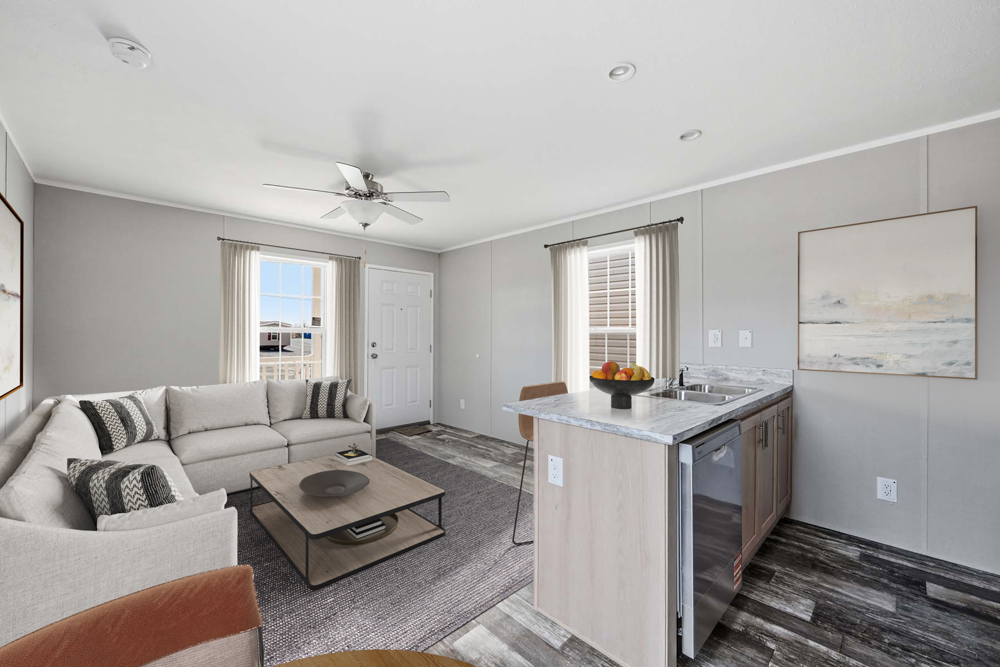
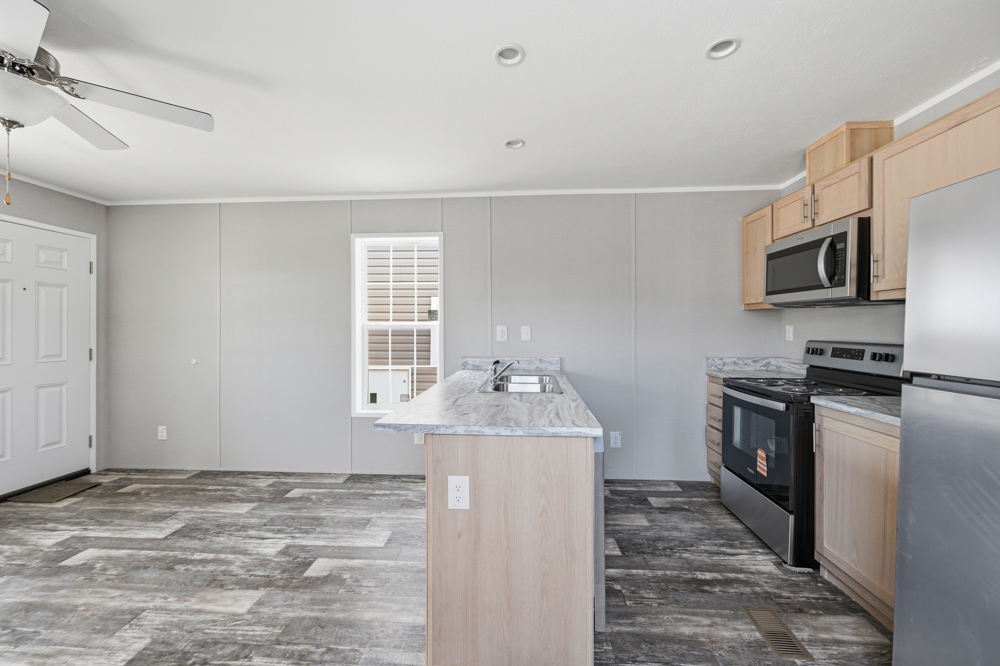
- Living Room with Optional Ceiling Fan, Standard Woodgrain Lino and Alternate Door Location
-
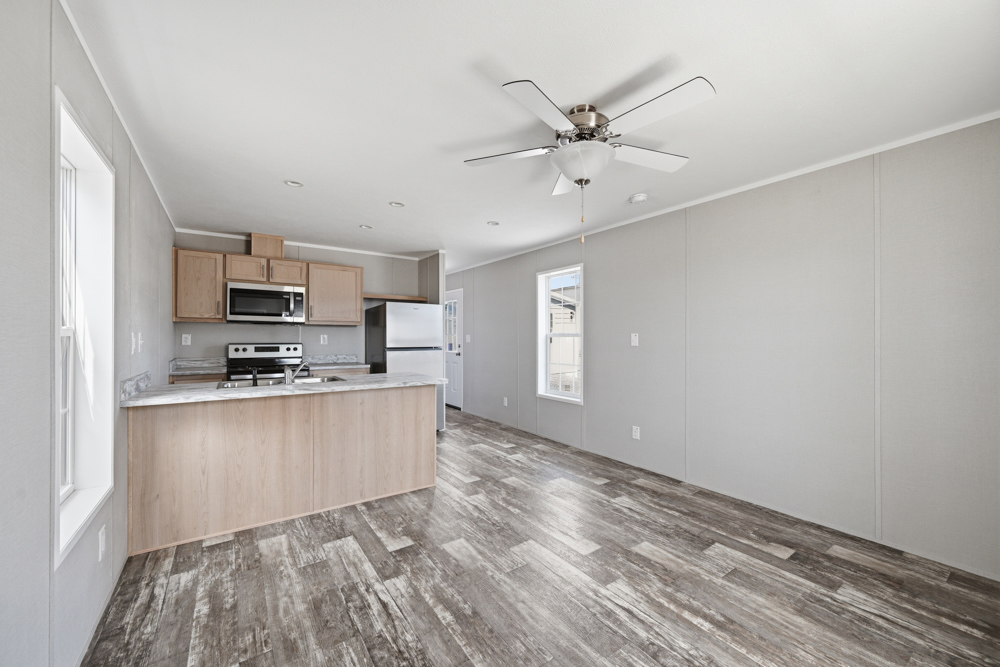
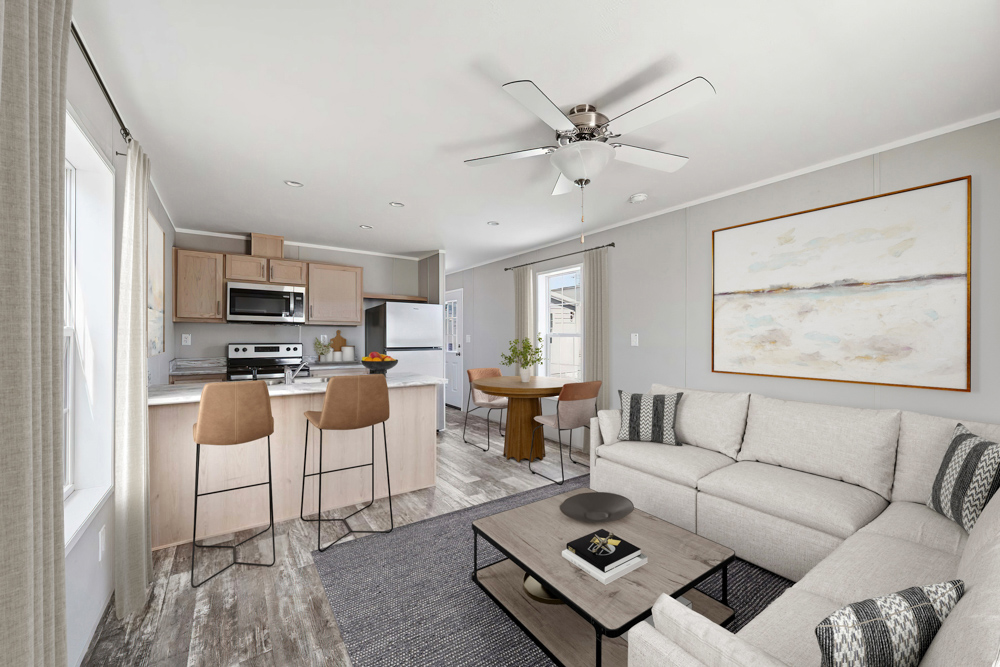
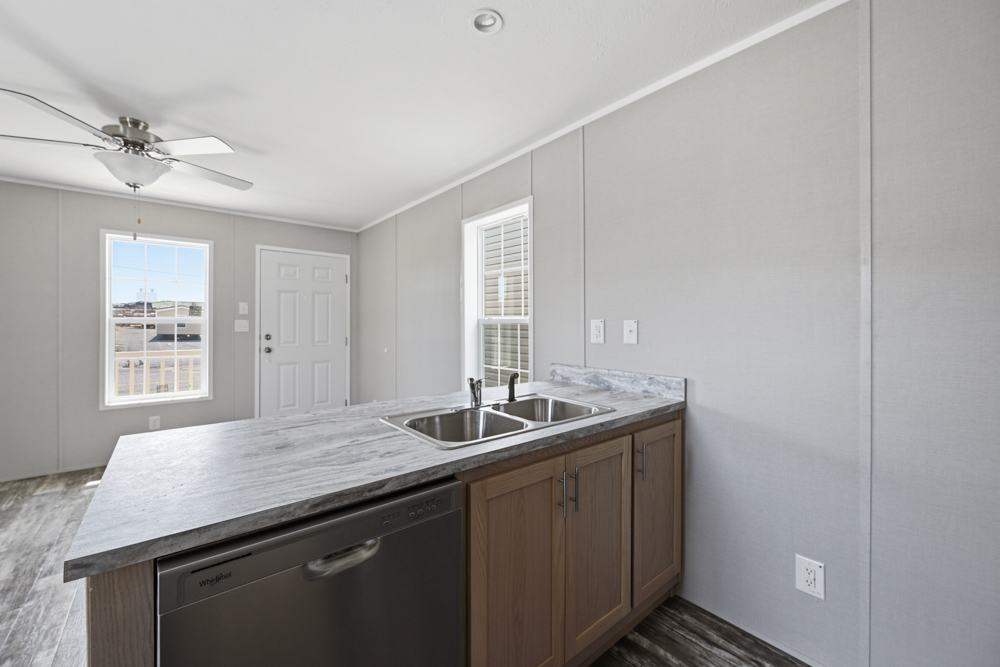
- Kitchen shown with Peachy Keen Cabinets, Standard Refer, Electric Range, and optional Microwave Range Hood
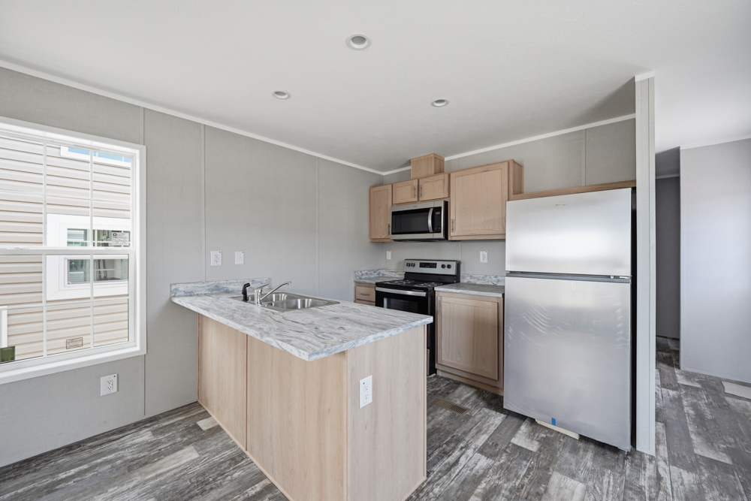
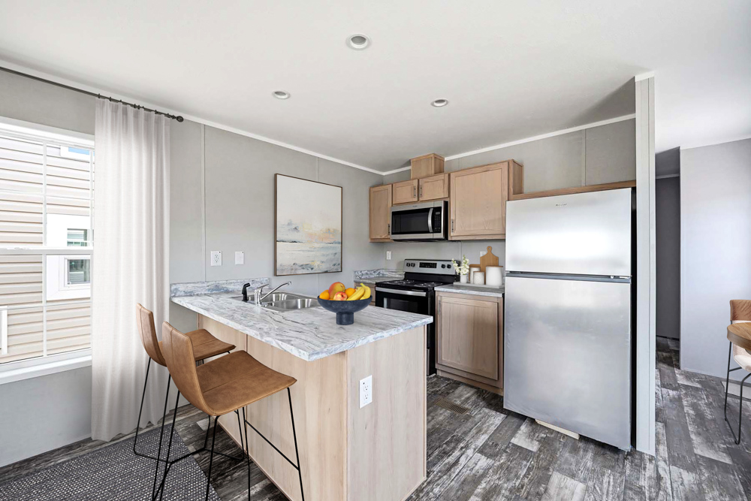
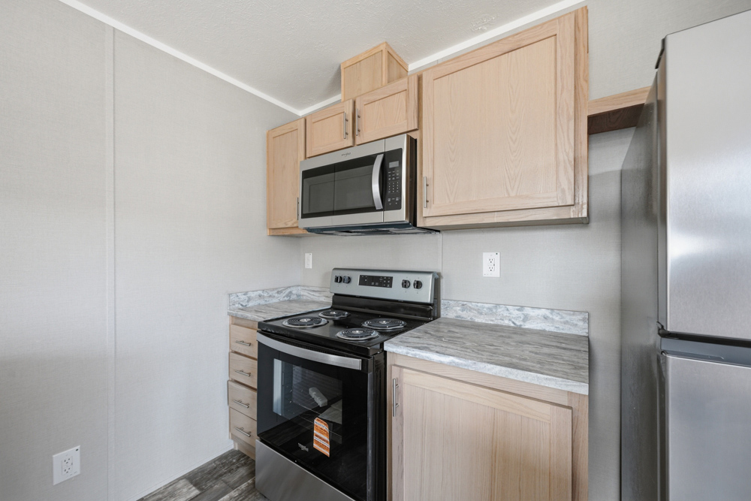
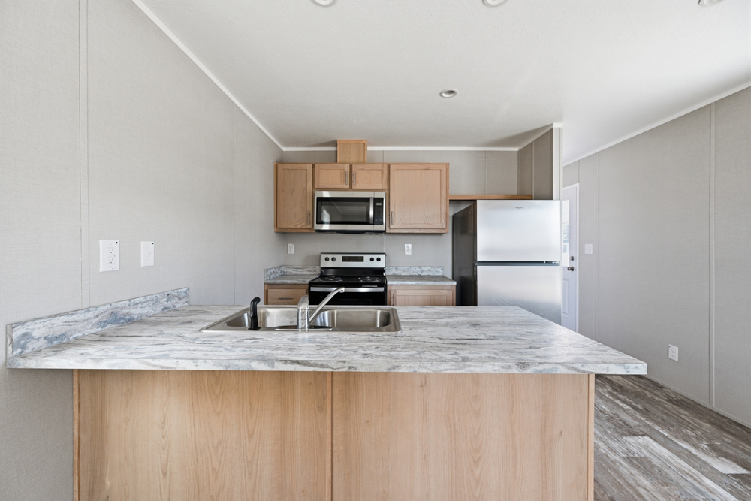
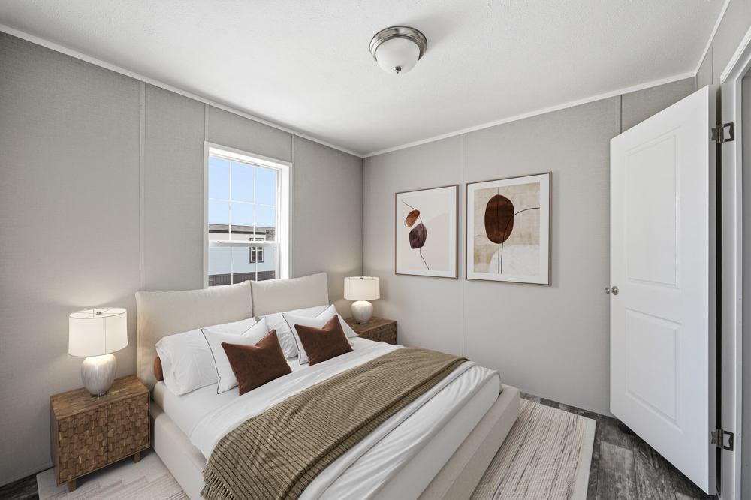
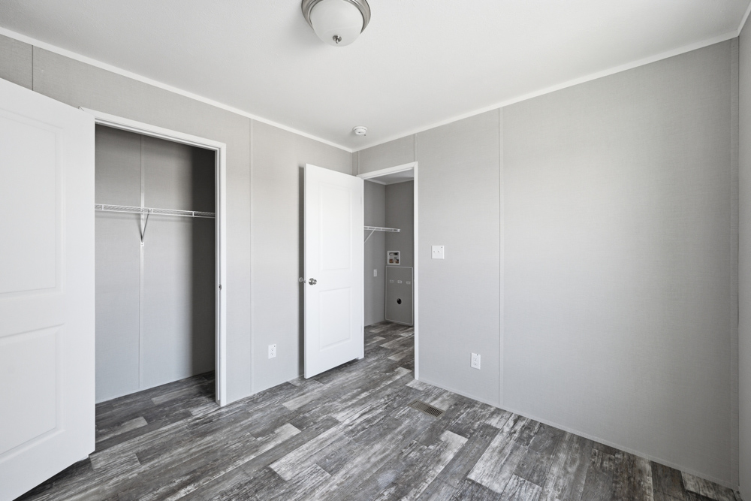
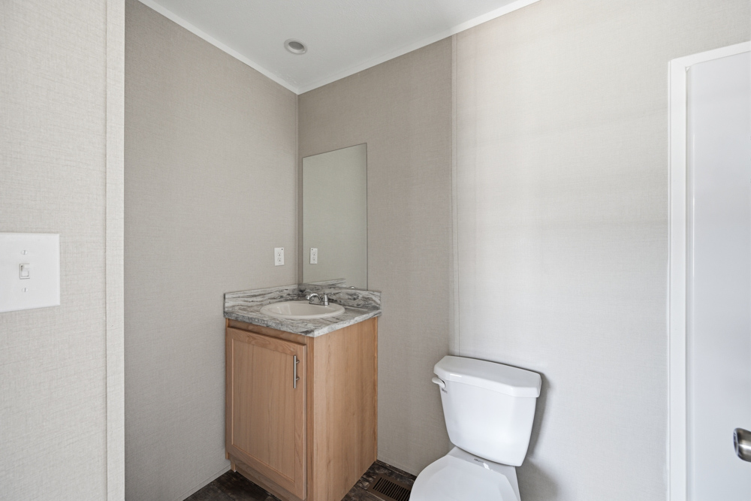
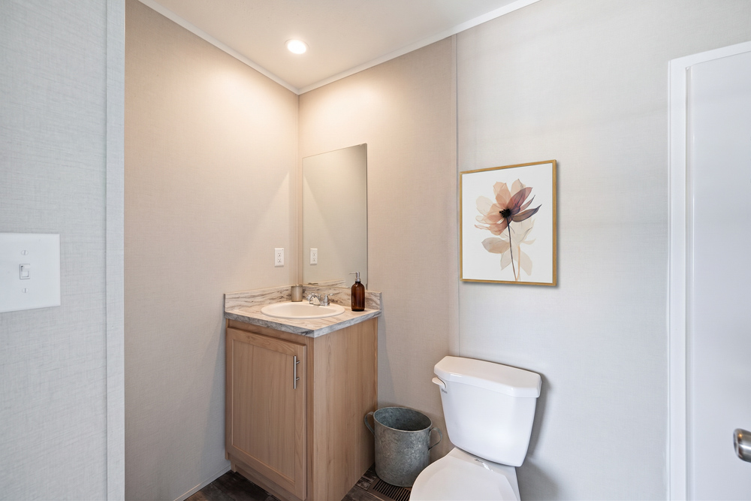
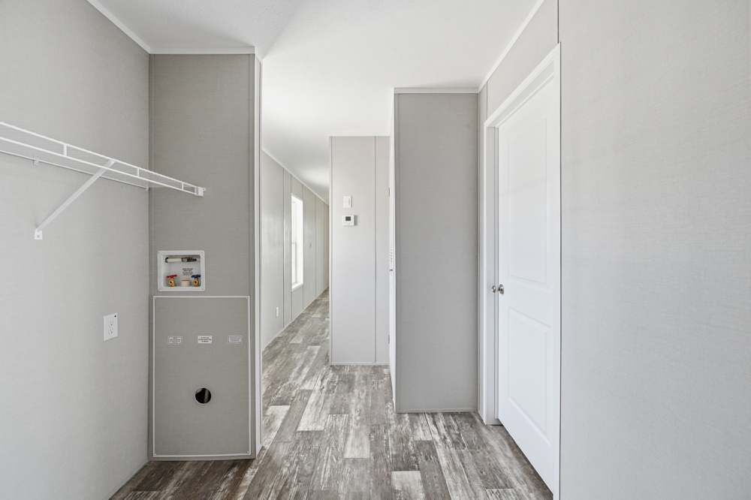
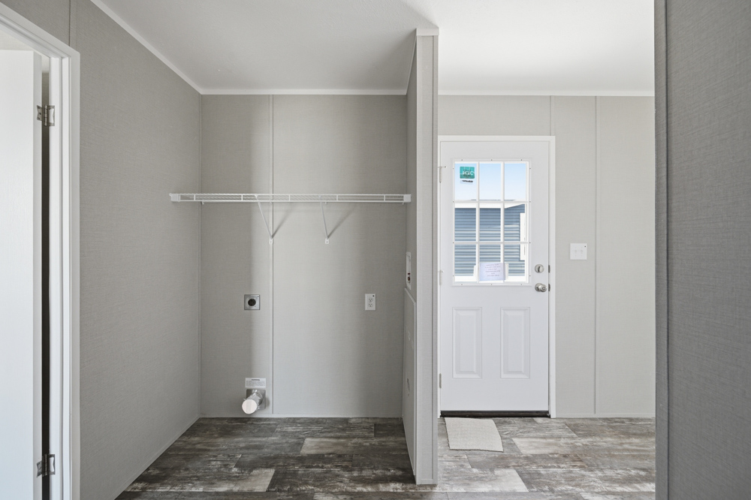
*Photos and renderings are for display purposes only and may contain upgrades and/or aftermarket additions.
Ask your housing consultant about the other great features that come standard on the Nolen manufactured home.
Share the Nolen

Standard Features
Lake Manor Series |
CONSTRUCTION:
- 24” O.C. Rafters
- R-33 Roof Insulation
- 20 lb. Roof Load
- 99-1/2” I-Beam Spacing
- Ice Dam Protection
- R-11 Floor Insulation
- 2’ x 6’ 16” O.C. Floor Joist
- 2’ x 4’ 16” O.C. Exterior Walls
- R-13 Wall Insulation
- 8’ Sidewall w/ Flat Ceiling
- 2’ x 3’ Marriage Walls
- Stipple Ceilings Throughout
- Removable Hitch
- 19/32” Tongue & Groove OSB Floor Decking
EXTERIOR:
- 3-Tab 25-Year Shingles
- 4” Vinyl Lap Siding
- Metal Fascia & Soffit
- Shutters Door Side
- 36”x 80” 6-Panel Fiberglass Inswing Front Door
- 32”x 80” 9-Lite Fiberglass Inswing Rear Door
- White Vinyl Gridded Low-E Insulated Windows
INTERIOR:
- Décor Vinyl-On Gypsum Panel Throughout
- 2-Panel Interior Doors
- Wood Grain Linoleum Throughout
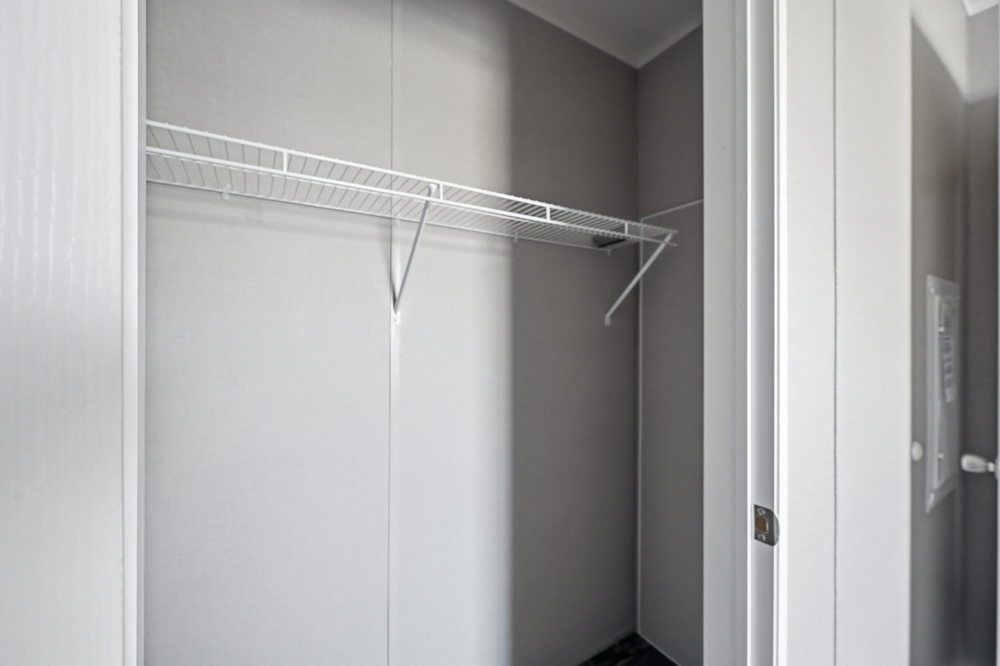
- Ventilated Shelving in Closets
- Stainless Cabinet Door & Drawer Pulls Throughout
- Shaker Style Single Door Cabinetry Throughout
- Ball-Bearing Drawer Guides Throughout
- Self-Close Hidden Cabinet Door Hinges Throughout
- Single Adjustable 1/2” Shelf in Overhead Cabinets
- 30” Overhead Cabinets
HEATING & PLUMBING:
- High Efficiency Electric Furnace
- Programmable Thermostat
- Metal In-Line Heating Duct System
- 40-Gallon Electric Water Heater
- Plumb for Ice Maker
- Water Shut Off at All Fixtures
- Whole House Shut Off
- Frost Free Exterior Faucet
ELECTRICAL:
- 200 AMP Main Panel Box
- 2” PVC Conduit
- Exterior GFCI Receptacle
- Combo CO2 / Smoke Detectors
- Interior LED Can Lights Per Print
- Jelly Jar Lights at Both Exterior Doors
KITCHEN:
- 8” Deep Stainless Steel Double Bowl Sink
- Single-Lever Faucet w/ Sprayer
- Counter Height Island (Per Floor Plan)
- Shelf Above Refrigerator
APPLIANCES:
- 30” Stainless Steel Coil Top Electric Range
- 30” Black Vented Range Hood
- 18 Cu.Ft. Stainless Steel Refrigerator
PRIMARY BATH:
- 22” x 36” Vanity Mirror
- Ceramic Bowl Sink w/ Dual-Lever Faucet
- Single-Lever Shower Diverter
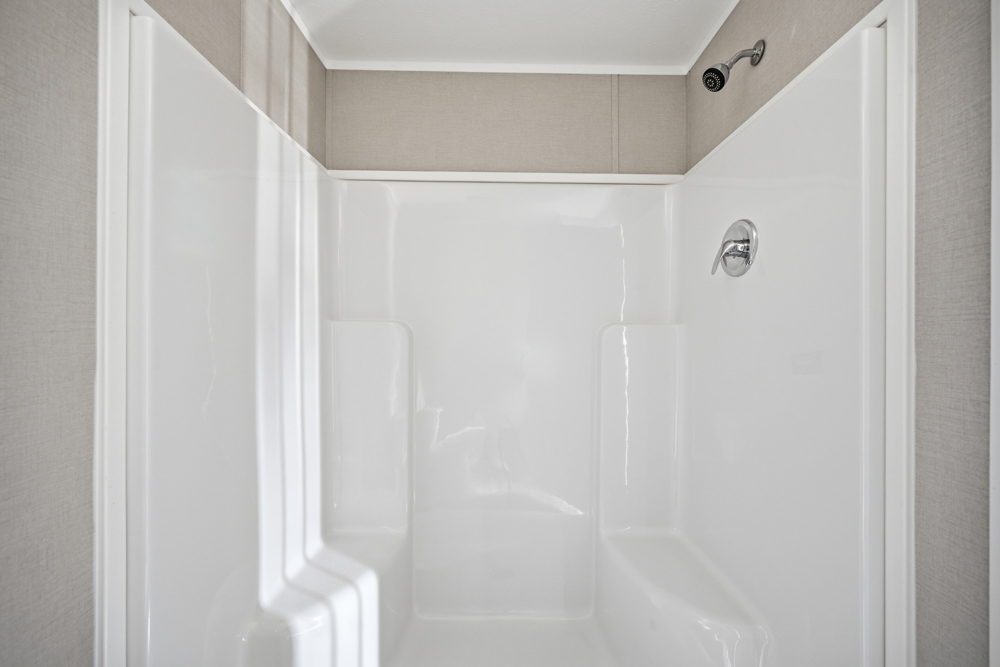
- 1-Piece 30” x 60” Fiberglass Tub/Shower without Door
- Round Commode
- 4” Laminate Backsplash
HALL BATH:
- 22” x 36” Vanity Mirror
- Ceramic Bowl Sink w/ Dual-Lever Faucet
- Single-Lever Shower Diverter
- 1-Piece 30”x 60” Fiberglass Tub/Shower without Door
- Round Commode
- 4” Laminate Backsplash
WARRANTY:
- One (1) Full Year Warranty

